

A new extension, a loft room or a garage conversion is a big step. After the builder has put up the shell, the walls and ceilings need to be boarded and plastered before the room can be used. Done well, the room feels like it was always part of the house. RCR Connections Ltd (Regal Colour Rendering) is Birmingham based, covering the whole of the Midlands. We board and plaster new rooms, and we work round your builder and other trades.
For a free quote: WhatsApp me on 07453 614095 or message the page. Send pictures or videos via WhatsApp for a quick response, a free quote and advice. Photos of the new room and any drawings are enough to start.
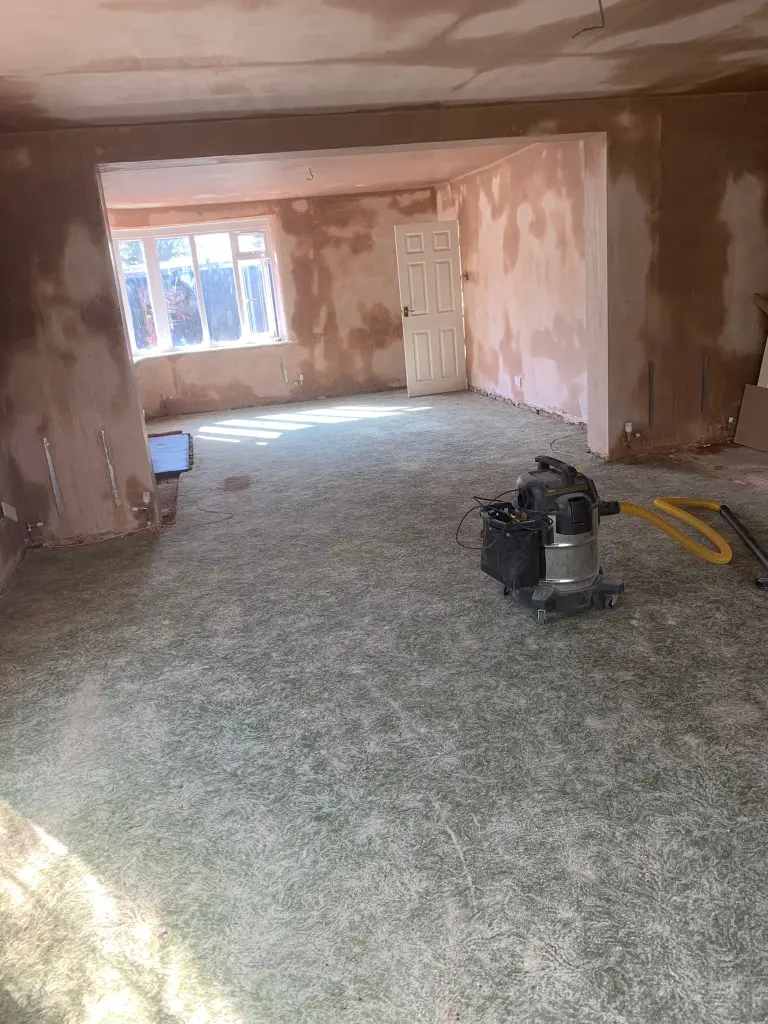
Plasterers by trade
I’m David. I am a plasterer and renderer by trade, and I still work on the tools. Across the team there are 62 years of combined experience. New rooms are where good plastering shows. The walls are big and flat, and the light from new windows and roof lights shows every ripple. We take the time to get the boards right, so the finish is flat and the corners are sharp.
What we plaster
- Single-storey extensions at the back or side of the house, including kitchen and family room extensions.
- Two-storey extensions with new bedrooms above.
- Loft rooms with sloping ceilings, dormers and new stairs.
- Garage conversions into a playroom, office or bedroom.
- Garden rooms and home offices.
- New stud walls to split a room or make a new en-suite.
When to bring in the plasterer
Timing matters. If the plasterer comes too early, other trades have to cut into new plaster. Too late, and the job holds up the whole build. The usual order is:
- The shell is built and the roof is on.
- Windows and doors are in, so the room is dry and secure.
- The electrician and plumber do their first fix. Cables and pipes go into the walls and ceilings.
- Building control checks anything they need to see.
- We board and plaster.
- The plaster dries.
- Second fix: sockets, lights, radiators, the kitchen and the floor go in.
- Painting.
Tell us your rough dates and we will fit in with your builder. Send us a message as soon as you know when the shell will be done.
Boarding new walls and ceilings
Most new rooms are boarded before they are plastered. We fix plasterboard to:
- Timber studs in stud walls and loft rooms.
- Ceiling joists in extensions and lofts.
- Block walls, using adhesive dabs to stick the boards to the block.
We pick the right board for each part of the room:
- plain board for most walls and ceilings,
- water-resistant board where kitchens, utilities and bathrooms see steam,
- fire-rated board where building control asks for it, such as a garage ceiling below a bedroom,
- sound board between bedrooms where noise matters.
Our page on plasterboarding and dry lining has more on boards and how they are fixed.
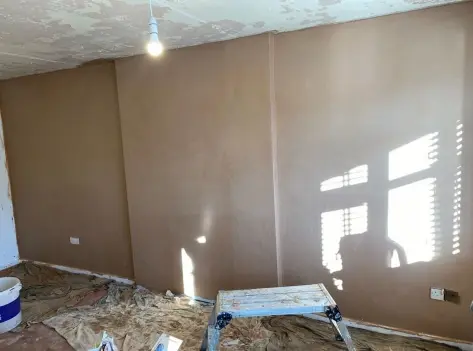
Plasterboard or wet plaster on block walls
On block walls you have two choices.
- Board on dabs. Plasterboard is stuck to the block with dabs of adhesive, then plastered. It is quick and dries fast, so the next trades can start sooner.
- Wet plaster. A backing coat goes straight on the block, then a finish coat. It is harder wearing and feels solid when you knock it. It takes longer to dry.
Neither is wrong. We will tell you what we think suits your room and your timescale.
How we plaster a new room, step by step
- Check the shell. We look at the walls, ceilings, openings and first fix. We check the room is dry.
- Protect. New floors, windows and doors are covered.
- Board. Boards are cut and fixed, with joints staggered and screws set at the right spacing.
- Bead. Metal or plastic beads go on every outside corner and round windows, so corners are straight and strong.
- Tape. Every joint between boards is taped, so cracks do not show later.
- Plaster. A finish coat goes over the whole wall and ceiling, in two thin passes, trowelled flat and smooth.
- Clean up. We leave the room swept and ready to dry.
Loft rooms
Loft rooms are the trickiest rooms to plaster. There are slopes, flat parts, dormers, roof lights and lots of corners. Each line has to be straight, or the room looks off. We bead each corner, take care with the joins between the slope and the flat ceiling, and make the reveals round roof lights neat and square.
Garage conversions
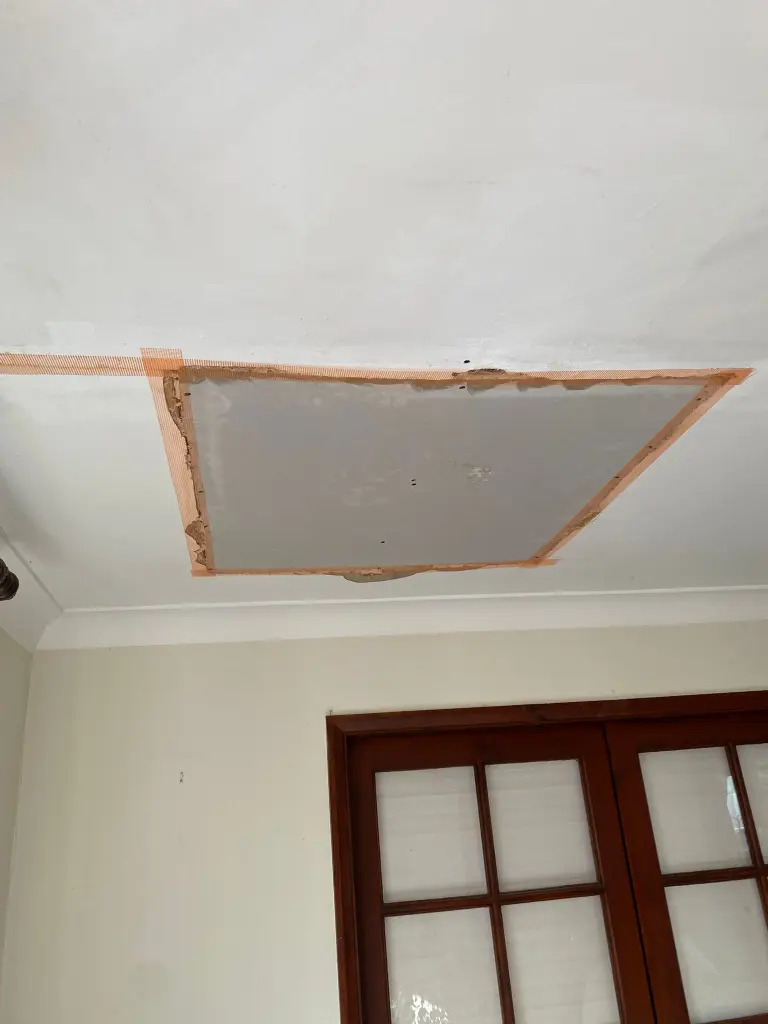
A garage is built to keep a car dry, not to be lived in. When it is turned into a room, the walls are often single block or brick, and the floor and ceiling need work. The builder will deal with the structure. We then board and plaster the walls and ceiling so it feels like the rest of the house. Where the old garage door was, the new wall is often block, so we plaster it to match the rest of the room.
Drying time
New plaster is full of water. It needs time to dry before you paint. In a warm room with some air moving, a finish coat is often dry in about a week. Backing coats and cold weather add time. Do not seal the room up and turn the heating to full. A steady, gentle warmth and an open window dry plaster best and help stop cracks.
Painting new plaster
Wait until the plaster is an even light pink with no dark patches. Then put on a mist coat, which is white emulsion mixed with some water. It soaks in and gives the next coats something to grip. After that, paint as normal.
The outside of the extension
Many new extensions are built in block and need rendering on the outside. We do that too, with K-Rend monocouche and silicone. See our page on rendering new extensions. Having one firm for the inside and the outside makes the job simpler to plan.
Planning the plastering before the builder starts
The best time to talk to a plasterer is before the first block is laid, not when the shell is finished. A few small choices made early save days later on. Where the stud walls go, how the ceiling joists run, where the roof lights sit and how the old house meets the new room all change how easy the room is to board and plaster. If you send us the drawings at the start, we can point out anything that will make the finish harder, such as a roof light set too close to a corner or a steel beam boxed in at an odd height.
It also helps your builder. Most builders are glad to know the plasterer is booked, because it means they can plan the first fix and the boarding around a fixed week. When the plasterer is left until the last minute, the whole job can sit waiting while someone is found. On busy months that wait can run into weeks, and a finished shell with no plaster is a room you still cannot use.
Questions worth asking at the drawing stage
- Will the new walls be timber stud, metal stud or block?
- Is the ceiling flat, vaulted, or a mix of both?
- How many roof lights or windows are there, and how deep are the reveals?
- Is there a steel beam where the old back wall was knocked through?
- Will the kitchen go in on the new walls, and where will the tiles go?
- Is there underfloor heating, which changes how the room dries?
None of these need a final answer on day one. They just help us give you a clear quote and a realistic number of days.
Where the old house meets the new room
The join between the existing house and the extension is the part most people forget. When a back wall is opened up to make one big kitchen and family room, the old wall face, the new wall face and the steel or lintel above all meet in one place. The old plaster is often a different thickness from the new. The old wall may be lime or an old gypsum backing coat, while the new side is plasterboard. If this join is rushed, you end up with a step, a ridge or a crack running along the line of the old wall.
We deal with this in a few ways, depending on what we find:
- We cut back loose or hollow old plaster near the opening so we are working on something sound.
- We build up the old side with a backing coat so it sits flush with the new boards.
- We use scrim tape or mesh across the line where old meets new, so movement between the two does not show as a crack.
- We bring the finish coat across both sides in one go, so the colour and texture match when painted.
The boxing round a new steel beam needs the same care. The beam is usually wrapped in fire-rated board, then beaded on every corner. A beam that runs the full width of the room is a long, straight line that catches the eye, so we set the beads with a long level and check it from both ends before any plaster goes on.
Ceilings in new extensions
The ceiling is often the biggest single surface in a new room, and it is the one lit from the side by new glass. Low winter sun across a ceiling shows every joint and screw head if the boarding is poor. We put more time into ceilings than anywhere else.
Flat ceilings
On a flat roof extension, the ceiling boards go straight on the joists. We check the joists are level first. If one joist sits lower than the rest, the ceiling will show a line along it, so we pack or plane where needed before the first board goes up. Boards go across the joists with the joints staggered, so no two end joints line up. Screws are set just below the paper face without tearing it.
Vaulted ceilings
Vaulted ceilings with a pitched roof are popular because they make a single-storey room feel big. They also mean a ridge line, two long slopes and, often, roof lights. The ridge is the line everyone looks at, so it has to be dead straight. We bead it or tape it with a strong corner tape, depending on the angle, and keep the two slopes flat into it.
Roof lights and lantern lights
Roof lights and lantern lights let in lots of light, which is why the plaster round them must be neat. The reveals, the short walls that run from the ceiling up to the glass, are often deep. We bead every corner of the reveal so the box looks square from below. We also check how the roofer has left the opening, because a lantern that is not quite square makes the reveals look uneven however well they are plastered. If something is out, we tell you before we start, not after.
Kitchen and family room extensions
The most common extension we plaster is the open-plan kitchen at the back of the house. These rooms have a few extra things to plan round.
- Tiled splashbacks. Where tiles will go, the wall needs to be flat and strong. Tiles can go on plaster or on the right kind of board, but they must not go on fresh plaster that is still damp.
- Kitchen units and wall cupboards. Wall cupboards hang on the wall, so the fixer needs to know what is behind the plaster. We can leave timber noggins in a stud wall where the builder marks them.
- Bi-fold and sliding doors. Wide door openings mean long reveals and a long head. These are beaded and plastered so the door frame sits against a straight edge.
- Extractor hoods and ducting. Boxing for ducts runs across ceilings and down walls. We box and bead it so it looks part of the room.
- Steam. Cooking means steam, so we use the right board near the hob and sink.
Two-storey extensions
A two-storey extension is really two rooms stacked on top of each other, often with a bedroom and en-suite upstairs. Upstairs rooms usually have more stud walls, more corners and a ceiling that may run into the roof slope. The en-suite needs water-resistant board in the wet areas and a strong, flat surface where tiles go.
The staircase is often where an extension joins the landing of the old house. That join has the same problem as the knocked-through back wall downstairs: old plaster on one side, new board on the other. We treat it the same way, so the landing reads as one wall and not as two halves.
Loft conversions in more detail
Loft rooms get more questions than anything else we plaster, so here is more on what happens.
Types of loft conversion
- Roof light conversion. The roof shape stays the same and windows are set into the slope. This leaves the most sloping ceiling.
- Dormer conversion. A box is built out from the roof at the back. You get more flat ceiling and straight walls, with short slopes at the front.
- Hip to gable. On a semi or end terrace with a sloping side roof, the side is built up into a straight gable wall. This makes the room wider and gives a full-height wall at the end.
- Mansard. The slope is made almost vertical, so the room is nearly all upright walls. These are more common on terraces.
Each type has its own mix of slopes, flats and corners. A dormer loft can have a dozen or more outside corners before you count the window reveals.
The knee wall and the purlin
Most loft rooms have a short wall at the low side of the slope, called a knee wall, with storage space behind it. Doors or hatches into that storage space need neat reveals. Many lofts also have a purlin, a big timber running along the roof, which is boxed in. We board and bead it so the box runs straight from one end of the room to the other.
Insulation and boarding
Loft rooms need a lot of insulation in the slopes and walls, and building control will want to see it. Some jobs use a board with insulation already bonded to the back. Others have insulation fitted between the rafters, then a plain board on top. Either way, we fix the boards so the screws bite into timber properly and the face of the board is flat. Insulated boards are thicker and heavier, so they need more care on slopes and ceilings.
Heat in a new loft room
Lofts can be hot in summer and cold in winter until the room is finished and heated. Plaster does not like either. In hot weather we work early and keep roof lights covered so the finish does not dry too fast. In cold weather we ask that the room has some gentle heat, so the plaster does not take an age to dry.
Garage conversions in more detail
Garages are often the cheapest way to add a room, but they were never built as living space. A typical attached garage has a thin wall, a concrete floor a step below the house, an up-and-over door at the front and a flat roof or a pitched roof with no ceiling.
Before we arrive, the builder usually:
- fills in the old door opening with block, often with a window,
- raises and insulates the floor,
- adds insulation to the walls, often with a stud frame or insulated board,
- builds a ceiling with insulation above it,
- runs cables and pipes for the first fix.
We then board anything that needs boarding and plaster the whole room. The new block where the door used to be is plastered to the same level as the rest of the wall, so you cannot tell there was ever a door there. Where the garage shares a wall with the house, we plaster that too, so the old and new rooms match.
Integral garages
Some houses have a garage built into the main house with a bedroom over it. The ceiling between the garage and the bedroom may already have fire-rated board. When the garage becomes a room, building control will tell the builder what that ceiling needs to stay safe. We fit and plaster whatever board they ask for.
Garden rooms and home offices
More people now work from home at least part of the week, and a garden room or office at the bottom of the garden is a popular answer. Many garden rooms are timber frames lined with board, which we tape and plaster so they feel like a proper room rather than a shed. A plastered finish takes paint well, looks smart on video calls and is easy to keep clean.
Garden rooms are often small, so it is worth booking the plastering at the same time as other small jobs in the house. One visit can cover the garden room and, say, a ceiling repair in the hall.
Stud walls and new en-suites
Splitting a large bedroom to make an en-suite, or a big room into two, is a common job on its own, not only as part of an extension. A new stud wall is boarded on both sides, the corners where it meets the old walls are taped or beaded, and the whole wall is plastered. The joins where new meets old are where cracks like to start, so we tape these carefully.
If the new wall forms a bathroom, we use water-resistant board inside, and we can add sound insulation between the studs if you want the room quieter. A door lining goes in before we plaster, so the plaster finishes neatly against it.
Working alongside your builder and other trades
On most extensions we are one of several trades. The builder, electrician, plumber, joiner, kitchen fitter and decorator all have a part to play. Plastering sits in the middle of that list, which means delays before us push us back, and delays caused by us push everyone else back.
Here is how we try to keep things moving:
- We confirm the start date a few days ahead and check first fix is really finished.
- We tell the builder if we spot anything that needs sorting before we board, such as a missing noggin or a cable in the wrong place.
- We keep our materials and mixing in one area so other trades can still get about.
- We tell you and the builder when the plaster is done, so the next trade can be booked.
- If the weather or the job slips, we say so early.
Labour only or supply and fit
Some clients and builders like to buy the boards, beads and plaster themselves and want us for labour only. Others want us to supply everything. Both are fine. If you are buying the materials, we will give you a clear list of what is needed and how much, so nothing runs short halfway through a wall.
Building control and sign-off
Most extensions, loft rooms and garage conversions need building control approval. The building inspector visits at set stages, usually before things are covered up. That can include checking insulation before boards go on, or checking fire protection around steels and stairs. It is your builder or your architect who books these visits, but we need to know they have happened before we board over anything. If the inspector has not seen the insulation, covering it with board and plaster can mean pulling it off again.
We are happy to talk to your builder or inspector if there are questions about boards, fire protection or how a wall will be lined.
Common problems we are asked to fix
We are often called to put right plastering on extensions that someone else started. The faults are nearly always the same:
- Cracks along board joints. Usually because the joints were not taped, or the boards were fixed without staggering the ends.
- Lines showing through the ceiling. Often a joist sitting low or high, or screws not set properly.
- Wavy corners. Corners finished without a bead, or beads not set straight.
- Blown or hollow patches. Plaster put on too thick in one go, or onto a surface that was not ready.
- Cracks above doors and windows. A board joint lined up with the corner of an opening, which is the weakest place.
Most of these can be fixed, but it is far easier to get them right first time. If you are not sure about plastering done on your extension, send us photos and we will tell you honestly what we see.
Caring for a new room after we leave
Once we pack up, the plaster still needs a little looking after.
- Keep the room aired, with a window open a crack where you can.
- Use gentle background heat in cold weather, not a fan heater pointed at a wall.
- Do not hang heavy shelves or mirrors until the plaster is dry and you know what is behind it.
- Let the decorator know it is new plaster, so they use a mist coat first.
- Small hairline cracks can appear as a new building settles over its first year. These are normal and can be filled when you next decorate.
Homes we plaster new rooms in
Every street in the Midlands has its own mix of houses, and that changes how a new room is plastered. In the 1930s semis of Hall Green, Acocks Green and Kings Heath, the old walls are often a thick backing coat with a skim, and the back walls being knocked through are solid brick. In the post-war estates around Sutton Coldfield, Walmley and Chelmsley Wood, many extensions are on cavity-wall homes with plasterboard already inside. In Victorian terraces in Moseley, Harborne and Kings Norton, the old walls may be lime, so the join between old and new needs extra care. On newer homes built since the 1990s, most walls are boarded already, which makes matching the new extension easier.
Whatever the age of the house, the aim is the same: a new room that looks as though it was always there.
A typical week plastering a single-storey extension
Every job is different, but people like to know roughly what happens from day to day. Here is how a straightforward single-storey kitchen extension with a flat ceiling and one set of wide doors often runs.
- Day one. We arrive, check first fix and the shell, and sheet up floors, glass and anything already fitted. The ceiling boards go up first, because it is easier to fit wall boards up to a finished ceiling line.
- Day two. Wall boards go on, either on dabs on block walls or screwed to studs. Openings for the doors and windows are boarded and beaded.
- Day three. Every joint is taped, the old-to-new join is prepared, and any backing coat on the old wall goes on so it can firm up.
- Day four. The ceiling is plastered, then the walls, each in two thin coats, trowelled up as each coat firms.
- Day five. Any reveals and small areas left over are finished, and we clean down and leave the room ready to dry.
A bigger room, a vaulted ceiling or a lot of roof lights adds time. A small room may be done in less. We will give you our honest estimate of days when we quote.
Why a flat, square finish matters in a new room
In an older room, people expect a bit of character, and a slight wave in a wall can look right. In a new extension, the eye expects crisp, straight lines. Kitchen units are straight, worktops are straight, and the glass in bi-fold doors is perfectly flat. Any wave in the plaster next to them stands out.
That is why we spend most of our time on the parts you will not see once the job is done: fixing boards so they sit flat, setting beads so corners are true, and taping every joint. The finish coat is only as good as what is underneath it.
Plastering and the rest of the decorating
Once the plaster is dry, decorating is quick, because new plaster gives a clean, even surface. Coving can go up if you want it; see our page on plastering and coving. Skirting boards and architraves go on after the plaster, and a decorator will fill the small gap where they meet the wall with a flexible filler before painting.
If you are planning to wallpaper the new room, give the plaster a little longer to dry and use a sizing coat first. Paper hung on fresh plaster that is still damp can bubble or lift.
What affects the quote
We do not put prices on this page, because every new room is different. The things that change the price most are:
- the size of the walls and ceiling,
- whether we are boarding as well as plastering,
- how many corners, reveals, roof lights and boxings there are,
- whether there is an old-to-new join to make good,
- whether you are supplying the materials or we are,
- access, such as scaffold or a tight loft hatch.
Photos, a short video and any drawings are usually enough for us to give you a clear quote without a wasted trip.
Sockets, switches and back boxes
The electrician fits back boxes for sockets and switches during first fix. On a boarded wall these sit in holes cut in the board. On a block wall they are set into the block. Either way, the front edge of each back box needs to sit at the right depth, so the finished plaster comes flush with it. If a box sits too deep, the socket face will sink into the wall. If it stands proud, the plaster has to be built up round it. We check every back box before we start and flag any that need moving, because it is a two-minute job before plastering and a messy one after.
The same goes for pipe ends for radiators and taps. We plaster round them neatly and leave them clean, so the plumber can fit radiators and taps at second fix without chipping the new wall.
New block walls and drying out
New blockwork holds a lot of water, especially when it has been built through a wet spell. Wet plaster on a wet block wall takes even longer to dry, and the backing coat can stay dark for weeks in winter. That is one reason many builders and home owners choose plasterboard on dabs for new extensions: it puts a dry board between the wet block and the finish. If you prefer a wet plaster finish on block, it is worth letting the shell dry out with the roof on and the windows in for as long as your timescale allows. We can look at the walls and tell you whether they are ready.
One firm inside and out
Many extensions in the Midlands are built in block and rendered on the outside, often to match or freshen up the rest of the house. Because we render as well as plaster, we can do both on the same job. That means one point of contact, one set of dates to plan and one team that knows the building. For the outside we use K-Rend monocouche and silicone renders in a wide choice of colours. You can read more on our rendering new extensions page.
Why choose RCR Connections Ltd
- We are plasterers by trade, with 62 years of combined experience across the team.
- We board and plaster, so one team does the whole job.
- We fit round your builder and other trades.
- We keep the site tidy and clear up each day.
- We are Birmingham based, covering the whole of the Midlands.
What to send us
- photos or a video of the new room, showing walls and ceiling,
- any plans or drawings,
- when the shell and first fix will be done,
- your postcode.
Where we plaster new rooms
We plaster extensions, loft rooms and garage conversions all over Birmingham and the Midlands. We work with home owners and with the builders putting up the shell.
Popular towns for this work: Sutton Coldfield, Lichfield, Hall Green, Walmley, Four Oaks.
See every town we cover on our plastering areas page.
Extension and loft plastering questions
Do you plaster new extensions in Birmingham?
Yes. RCR Connections Ltd is Birmingham based, covering the whole of the Midlands. We board and plaster extensions, loft rooms and garage conversions.
When should the plasterer come in?
After the shell is up and watertight, and after the first fix by the electrician and plumber. That means cables and pipes are in the walls, but sockets and fittings are not on yet.
Do you board as well as plaster?
Yes. We fix plasterboard to studs, joists and block walls, tape the joints and then plaster. One team does both, so the boards are fixed the way we need them.
Plasterboard or wet plaster on block walls?
Both work. Boards stuck to the block with adhesive dabs are quicker to dry. Wet plaster on the block is harder wearing. We will tell you which suits your room and your timescale.
What board do you use in a bathroom or kitchen?
A water-resistant board where there is steam, and the right board for tiles where tiles will go. Fire-rated board is used where building control asks for it, like garage ceilings.
Can you plaster a sloping loft ceiling?
Yes. Loft rooms have slopes, dormers and lots of corners. We bead every corner so the lines are crisp and the slopes are flat.
How long does plastering an extension take?
A single-storey extension is often three to five days to board and plaster. A loft room is often four to six days. It depends on size and how many corners and windows there are.
How long before I can paint?
New plaster is often dry in about a week in a warm, aired room. Wait until it is an even light pink, then use a mist coat first.
What are your working hours?
Monday to Friday 7am to 5pm, Saturday 7am to 1pm. We are closed on Sundays.
How do I get a quote?
WhatsApp me on 07453 614095 or message the page. Send pictures or videos of the new room and any drawings you have.
Get a free extension or loft plastering quote
WhatsApp me on 07453 614095 or message the page.
Send pictures or videos via WhatsApp for a quick response, a free quote and advice. Show us the new room, the walls and the ceiling, and tell us when the builder or other trades will be done. Add your postcode.
Opening hours: Monday to Friday 7am to 5pm, Saturday 7am to 1pm, Sunday closed.
See finished work on our projects page, or use our contact page. RCR Connections Ltd (Regal Colour Rendering), Birmingham based, covering the whole of the Midlands.